
 RVDwell OEM TRAVEL TRAILERS
Travel Trailer Layout Planning: Turn Customer Use Into a Buildable Brief
A practical layout-planning guide for buyers developing travel trailers for families, couples, rental fleets and outdoor brands.
A successful travel trailer layout begins with customer movement, sleep needs, storage, service access and the intended route. Buyers should use a layout brief to balance customer appeal with buildability, mass distribution, system routing and maintenance.
Who this guide is for
This guide is for distributors and private-label teams choosing or adapting a travel trailer floor plan.
Do not choose a layout only from a render or showroom impression. Test how customers enter, sleep, cook, store equipment, use the bathroom, charge devices and access service points during the use case you intend to sell.
Define the user journey
Write down who uses the trailer, how many people sleep inside, how meals are prepared, what equipment is carried and how long typical trips last. A family layout may prioritize berth flexibility and storage, while a rental layout may prioritize durable turnover-friendly surfaces and simple instructions.
These decisions should be made before selecting decorative finishes because they affect the basic architecture.
Protect usable storage and circulation
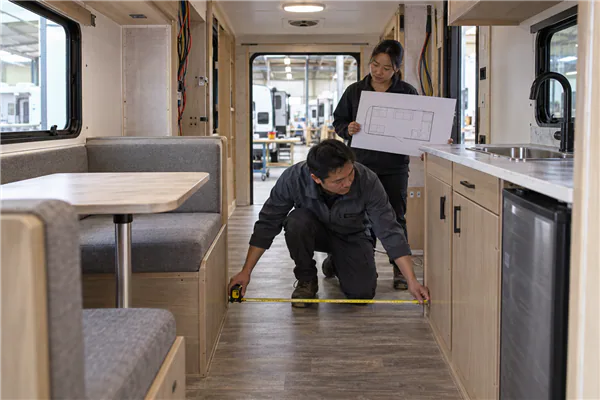
Storage should be evaluated with real items, not empty compartments. Consider outdoor equipment, food, bedding, cleaning items, charging accessories and service tools. Also check whether doors, drawers and beds can be used without blocking circulation.
A compact plan can be highly usable when each storage and movement decision has a clear purpose.
 RVDwell OEM TRAVEL TRAILERS
Need to compare a platform, custom requirement or factory process against your market brief?
Get a project checklist →Coordinate layout with systems and mass
Kitchen, bathroom, water, power, heating and ventilation equipment need practical routes and maintenance access. Moving one cabinet may affect plumbing, wiring, tank location, ventilation or body structure. Treat layout revisions as cross-functional decisions.
Ask the factory to identify what can be changed as a standard option and what needs a new engineering review.
Validate the sample with different teams
Sales teams see customer appeal, service teams see access and operations teams see turnover. Bring those views together during sample review. Use a written checklist and photograph observations so feedback becomes controlled actions rather than informal preferences.
The final approved layout should be reflected in manuals, photographs and customer-facing specifications.
Buyer worksheet: questions to close before a quote
Use this short worksheet in a supplier meeting, a factory visit or a sample review. It is designed to turn customer requirements into records that engineering, production, quality and logistics teams can act on.
- Customer journey and occupancy written down
- Storage checked with realistic items
- Layout changes reviewed with systems and mass implications
- Sales, service and operations review the sample
- Approved layout reflected in product documents
For a new RVDwell project, this information can be reviewed alongside the factory capability, the custom-build process and the agreed shipment-inspection scope. The final requirement should always reflect the destination market and approved product configuration.
What evidence to request from the factory
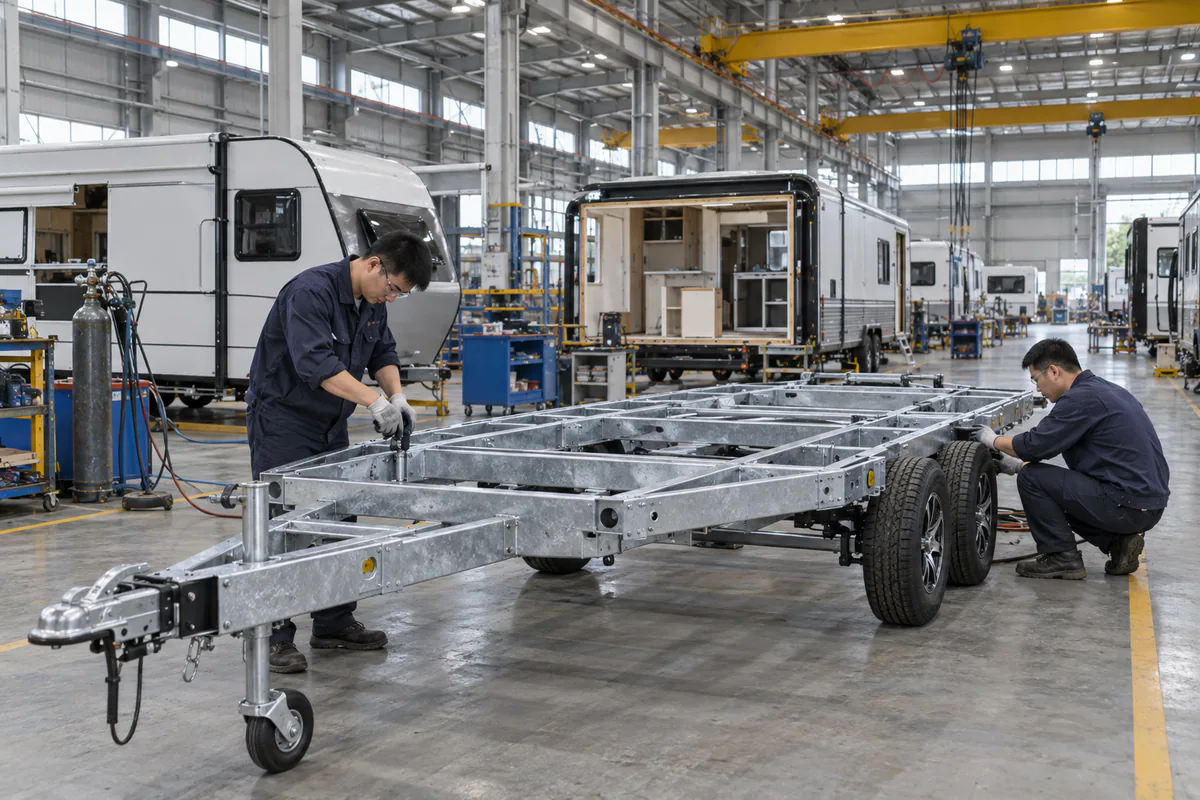
Useful evidence is specific to the unit and stage: an approved configuration record, production-stage photographs where appropriate, factory testing results, a corrective-action log and a shipment inspection record. It should show how customer requirements moved from the brief into the delivered trailer.
Do not rely on a generic certificate or a finished-product photograph as the only proof. Ask which records apply to your model, who completes them and how a failed check is corrected before the unit advances.
Frequently asked questions
Can an existing layout be customized?
Often, but the scope matters. Surface changes and established option packages may be straightforward, while moving systems, openings or structural elements can require engineering review.
What is the most common layout mistake?
Choosing by appearance without testing storage, circulation, service access and the actual customer application.
Should rental and retail layouts be different?
They may share a platform, but rental use often places more value on durable finishes, simple controls and quick access for turnover.
Reference sources
External requirements and market rules should be checked against the destination and final configuration. These authoritative starting points support the planning questions in this guide.